Thoughtful planning and design focused on functionality, structural strength, and aesthetics.
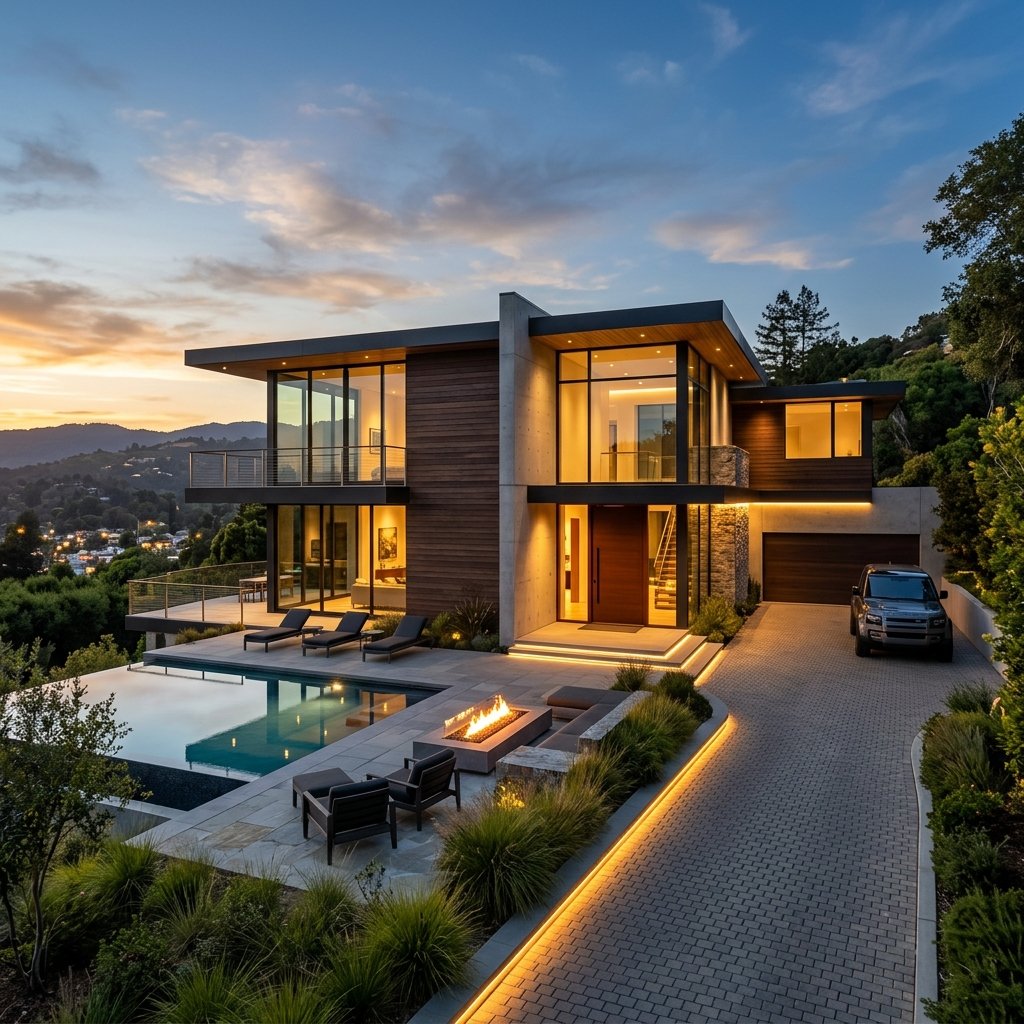
Our architectural planning service translates project requirements into practical structural blueprints. We emphasize natural illumination, spatial efficiency, and local authority approval standards for seamless construction.
Key workflow components and structural deliverables included in this service execution.
We apply a 5-step methodology to ensure safety, precision engineering, and quality completion.
Assess site parameters and specific requirements.
Formulate structural blueprints and material schedules.
Execute on-site construction under skilled supervision.
Conduct rigorous multi-stage quality inspections.
Complete final finishing and project handover.
Explore specific project types and structural focus areas within this service domain.
Functional floor plans designed to maximize usable living area, natural airflow, and daylight distribution.
Contemporary exterior elevation concepts combining geometric framing, subtle textures, and architectural lighting.
Safe, precision-engineered structural framing models tailored to site soil conditions and load requirements.
Discuss your project parameters, architectural preferences, and timelines with our team.